Saturday, 30 March 2013

Sign of a happy house...


I happened to catch this one as I was going through the house taking pictures of all the "inside the walls" stuff before they put the insulation and drywall up.  I think she's happy with her new back door!  (Yes, I think of my new house as a woman - and she's a fussy one!)

We are now happily ensconced at our next house-sitting gig in Dunbar.  This came about as a result of my very first post here!  Husband-man's friend D. shared it with his parents - the W's - via Facebook.  They happened to need someone to house-sit just around the time we needed a house to sit in.  And they kindly let us stay in their little basement suite for the week between the end of our previous house-sitting gig and the beginning of their vacation.  It was a bit of a tight squeeze, but we made it - it's a good thing we still like each other!  Now they've headed out on a grand adventure in Italy (have fun!) and we're taking care of their lovely home.

The W's have bird feeders in the backyard, and Kid 2 has enjoyed watching the birds and refilling the feeders.  He was even able to pick up one of the birds in his hands for a moment, which was very thrilling.

The house is lovely and homey and filled to the brim with interesting books.  It's been a pleasure so far.  But it is also a little bit saddening, because this house is a very similar design to our new house, but of  course it's the higher-end version (it has an upstairs and stained glass in the front door and windows), and it's been kept up over the years.  It makes me just a little sad to see what our house might have been, poor neglected girl.  But it also gives me ideas and inspiration for things I want to do.  Oh, little house, just wait and see what pretty things we have in store for you!

Oh, and the kitchen?  Good friends advised and the budget decreed: Ikea!  I ordered all my cabinets last week... now to sort out the delivery (which was supposed to happen yesterday but... well... it didn't work out.)


Thursday, 21 March 2013

An update for any of you wondering where things are at...

The giant hole in my front yard (and really, the giant trench all around my house):


(yes, that’s an excavator)

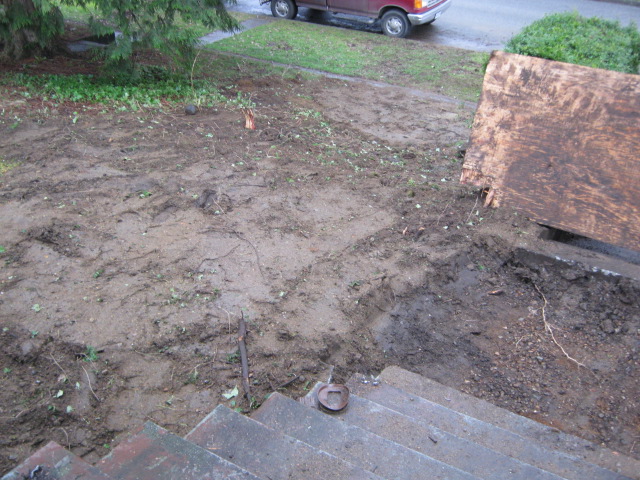
Has been filled in:


So the new drainage system is in place (yay!) but my yard is a giant mudpit.  Especially with all the rain we’ve had lately.  In the process we lost the juniper bush that lived over in the top left there.  I intend to replace it, because it smelled lovely.  The dirt is also full of bits of ivy (all those tiny green bits in the top middle of the picture) because there had been ivy growing there before.  Unless we do something about it, that ivy will grow (as ivy likes to do) and spread everywhere.  I don’t think I’ll be getting to vegetable gardening this year - the focus will be on landscaping!  We saved the bricks from the chimney we removed and plan to use those to make a new sidewalk along the side of the house.


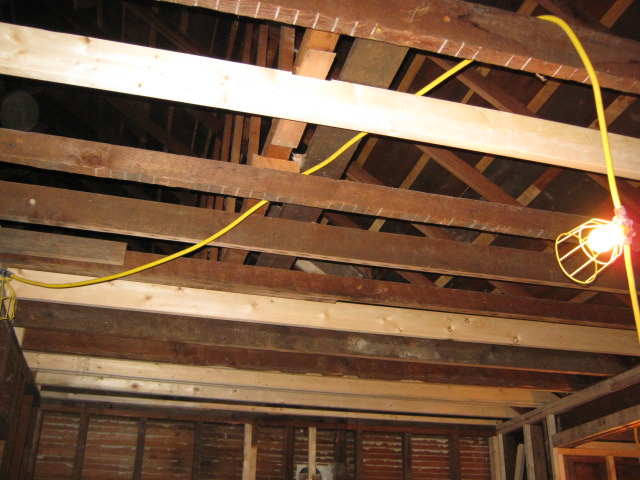
Apparently the ceiling rafter thingies were all dodgy (like everything else) so the contractor had to spend a fair bit of time fixing things up.  Some of the rafters went just over that wall you see in the bottom left corner and stopped, a good 6-8 inches away from the rafter that they should have been joined to, so they had just sort of nailed a 2x4 to join them.  That sort of thing.  The contractor solidified all that, partly so he could install pull-down attic stairs.  We wanted these so we could use some space up there for storage (he put taller rafters there and a plywood platform over them for us to use), but more importantly because he said it would save lots of time (and therefore money) if the tradespeople could use those stairs instead of a ladder.  He also made sure that our lighting fixtures would have enough support.


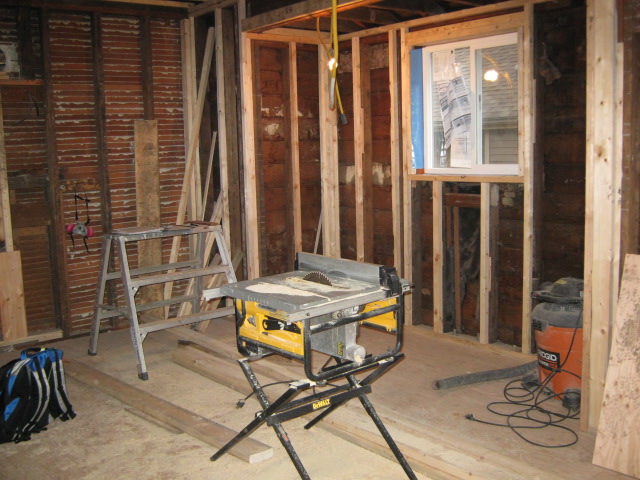
Here you can see the kitchen wall framing is in place, along with a new window.  They had just installed a window into the opening of the original sash window and it wasn’t very well attached. So now we have a nice new window over our sink.  Same story in the basement bathroom, but we decided to keep the upstairs bathroom window as is, since it wasn’t toooo bad, and now that we’ll have good fans, we won’t really need to open it (it doesn’t open very nicely.)  The contractor and his crew took out the particleboard that was down over the original kitchen floor, but that floor wasn’t salvageable, so they put down new plywood, all ready for our new flooring.

Since that picture was taken, the plumber and electrician have done their rough-ins (and the plumbing rough-in has passed inspection).  Today they also just installed a new back upstairs door (the old one was very thin) and a new door to the garage.  We had to do that one because someone broke the old dodgy door down and made off with the copper piping we were going to sell.  That’ll teach us to procrastinate!

We’re still house-sitting in the Mount Pleasant neighbourhood (I am going to miss living here), but we’re moving to our next place in Dunbar this weekend.  Waaaaaay out on the West side of the city.  Getting Kid 2 to lacrosse and gymnastics (and me to gymnastics) in New Westminster is not going to be fun.  That’s 30 km, and about 35 minutes with no traffic (i.e. at 3 am.)  But gymnastics and lacrosse don’t happen at 3 am, they happen during rush hour.  Sigh.   Good thing I got Kid 2 some fun Klutz books to work on in the car!  (He is currently working on a graphic novel, one sentence at a time, so I figured a book on “how to draw funny” and another on “creative lettering” would be just the thing.)  And good thing I stocked up on cassette tapes at the thrift store.  Yes, the car we bought to replace our poor banged-up Echo is so retro that it has a cassette deck!

Our next big hurdle: I have to commit to kitchen cabinets!!!  I have been dreaming of kitchen renovations since we bought our first house 12 years ago.  But now that I actually have to choose something, I’m finding myself a bit paralyzed!  The contractor really wants me to get a Merit kitchen.  Plywood cabinet boxes, wood doors, the whole shebang.  I always thought I’d get an Ikea kitchen, but none of their current door styles are quite what I want (white painted shaker-style doors - Adel off-white is close but not quite!).  For pretty much the same cabinetry layout, the Merit kitchen will cost about 50% more.  And that’s without any pull-out shelves in any of the cabinets (the Ikea kitchen I designed had pull-out shelves in the pantry).  As a good friend pointed out, the guts of the cabinets will have the biggest impact on my day-to-day use of the kitchen.  A 21” wide, 24” deep pantry cabinet with ordinary shelves is going to be far less useful than one with pull-out drawers.  It’s a fairly small kitchen with limited shelf space, and with my kids having food allergies, my pantry needs are greater than most families’ (e.g. while you might have white flour and whole-wheat flour, I have about 17 different kinds of flour plus all the fancy additives.)  So I’ll have to see how much more it will cost to have some sort of pull-out shelves added to the Merit quote.  (And if it’s waaaay too much, then I need to consider if I want to go with aftermarket pull-outs, like Rev-a-shelf, etc.)

I’m still having commitment issues, but I need to decide soon because if I go with Merit, it will take 4-6 weeks!  Wish me luck!

Monday, 18 February 2013

Things I Will Not Miss...


When we first had to move out of our townhouse, it was a bit of a scramble because the new house wasn’t ready.  We almost rented a friend’s basement (it would have been perfect) but the timing was not ideal, and in the end, it turned out that she needed to do some significant renos in there anyway.  We combed Craigslist looking for people who were open to short-term rentals (I thought maybe until February or early March - ha!).  I came across a surprising number of scams.  Finally we found a family who wanted people to rent out a house short-term because they’d be knocking it down.  We had a look at the house, and it was tiny, and definitely in need of knocking down!  But it had a roof (or at least a tarp over the roof) and was warm (well, a bit warmer than outside) and the owners seemed like nice decent folks, so it was any port in a storm!  We dubbed the place “the hovel”.

I haven’t posted anything lately because I was very busy packing up everything we own and moving from the hovel to our first housesitting gig.  Now that I’m out of the hovel, I realize how awful it was. So here is a list of things I will not miss:

  • The leaky roof - sure, a roofer tacked down the tarp that was up there, but it was anybody’s guess when the tarp might get blown about and let more leaks in.
  • The lack of a dryer - finding time in all this to go to the laundromat to dry clothes was challenging.  Plus it was expensive due to all the sushi dinners we had to have at the restaurant down the block from the laundromat.


  • The grotty little old gas range and the hot water heater access panel that kept falling off.


  • The countertop dishwasher (what people don’t already have a dishwasher but have enough counter space for this beast?). Oh, and those drawers that were just boxes fitted into holes in the cabinet front.


  • The fridge around the corner (wha?) and the leaning tower of appliances.  Appliances which all had to share one outlet on that there peninsula - the microwave, toaster oven, washing machine (on the other side of the peninsula), the dishwasher, the kettle, the toaster.  You could only run *one* thing at a time, or the breaker would trip.  In fact, there were only 8 pairs of outlets in the whole house.


  • The hideous window coverings - I took them *all* off except for the shabby but serviceable vertical blinds in the living room.  We used these old couch cushions in the master bedroom side windows.  And one of them actually got moldy on the window side and I had to throw it out.  Ewww.  We used a flattened box and a Bob the Builder fleece throw in the other bedroom.  So classy.


  • One of the ickiest bathrooms I’ve ever used.  Yes, that’s a plastic container lid in the window.  I don’t know what’s up with the plastic lace “curtain”.  The panels of the shower surround were only barely attached to the walls, and there was only the merest suggestion of caulking anywhere.  You can’t see it here, but the sink was installed tilting slightly out, so the water didn’t drain properly and we had to use a vice grip for the hot water tap.  The cold water tap worked, but it was installed backwards somehow so we were always turning it the wrong way.  Kinda like most of the light switches - most of them were installed upside down.  Most, but not all.


  • The furnace.  It sat in the hall between the living room and bedrooms, and we put a chicken wire cage around it to make sure the cats didn’t get too close - it put out so much heat that the baked enamel on the grill work at the top was partially melted off.  Of course there were no ducts - this was literally central heating - and it just blew heated air straight up into the tiny hallway.  So we always had to leave all the room doors open, and the kitchen got hardly any heat.  We had to dry dishes on cookie racks over the furnace because they just didn’t dry in the freezing kitchen.  We also strung some clothesline in the hallway to dry and/or warm clothing.
  • The windows that were all painted and nailed shut - ventilation was so bad that we couldn’t dry more than a couple of items in the house (hence the laundromat-and-sushi trips) and the walls were damp from condensation. 
  • The fleas!  Yes, the one carpeted bedroom turned out to have fleas, which we only discovered a couple of weeks after we moved in.  The cats (indoor cats - they didn’t bring the fleas) like to sleep in our dresser drawers and laundry baskets, so we had to wash every item of clothing as well as the 10 million blankets we’d been using due to the cold.  At the laundromat.  I waged chemical warfare too, so all told, this was an expensive little problem.
 
Ollie climbed into the top shelf of the pantry to get at the treats - who left the door open???

One thing I will miss is our cats.  Since we’ll be housesitting for people who have their own cats, we’ve sent Skittles and Ollie to my in-laws’ house until we finally move into the new house.  Ollie had been there before, so he immediately walked around and rubbed against everyone and everything.  Skittles hid in a corner and is apparently still hiding under my mother-in-law’s bed.  Poor wee thing.


It was very stressful sorting out our stuff and packing it all away.  We now have 3 mobile mini storage units, a storage locker and stashes of stuff at my sister’s garage, and my in-laws’ house.  Since it will only be a few months, I downsized my wardrobe further.  It now fits in these two suitcases.  Well, plus a few other items that went in a bag, and an armful of closet clothes - of which ⅓ is chorus costumes!  So if you see me always wearing the same shirts and pants, just pretend not to notice.

And now we're staying at a *lovely* house in Mount Pleasant - only 2 blocks from our first house.  I love this neighbourhood.  And there’s a boy the same age as Kid 2 on the other side of the duplex (there’s even a secret door between the two sides), so they’ve been having a great time together.  It’s warm.  It’s dry.  There’s an awesome washer/dryer pair.  The bathroom is the swankiest I’ve ever been in (overhead rain shower, ginormous tub...).  Unfortunately, we can’t attach our dishwasher to the fancy sink faucet.  Anyone want to buy a countertop dishwasher? Almost new!


And look - our fancy new drainage system!  Work is continuing apace at the house now.  Here the worker is laying gravel around the drainage pipes (one line is peforated “drain tile” pipes, the other is for the gutter downspouts) in preparation for inspection.  It’s not a fancy bathroom, but if it keeps the mold away, I’m all for it.  And now that the entire lawn is chewed and dug up, I don’t even have to kill it myself - it’s like a 2-for-1 deal!  Huzzah!