Showing posts with label contractor. Show all posts

Monday, 25 August 2014

Bathroom Ta-Da!

Everyone keeps asking if we're finished with the house renovations... well, it's a house - one is never "done" a house!

But here at least is one finished room... or at least it's mostly finished.

Of course, despire poring through my files, I can't find a "before" photo.  So here's a photo of the old vinyl flooring that I found underneath the vanity in the upstairs bathroom:


Ick.  Interestingly, I actually found a very similar design in one of the major flooring companies' online catalogues.

So this room was completely gutted - walls, flooring, windows, the whole nine yards.  We re-arranged the layout a bit, since the original layout had the toilet facing the door.  We also made the doorway a bit wider, which came in handy when Kid 2 was in a wheelchair for a few weeks.  I love the way the flooring turned out... it's a Tarkett fibrefloor (vinyl) that is lovely and warm and cushy, but it looks like marble tile.  Did I mention it's warm underfoot?  A treat for the feet.


I hate tile surrounds in a shower/bath enclosure, so we went with a one-piece fiberglass tub/shower enclosure that the contractor picked out for me at Glass World.  I'm very happy with his choice - it's narrower at the foot/faucet end so filling it uses a bit less water, and it's nicely contoured for leaning back against.  

The contractor usually likes to recommend Toto dual-flush toilets for their reliability, but it just wasn't in our budget.  He did say that he'd had clients who had picked up toilets from Costco (without asking him) and while he had misgivings about it, they seemed to have no problems with them, so we went to Costco to check them out.  I was thrilled to see that they only had 2 toilets available, both at a very good price, so we went for the nicer and slightly more expensive one.  And I didn't have to look at an entire aisle of toilets.


A few weeks ago I installed some open shelves above the toilet for holding all the bathroom stuff.  I re-used shelves and shelf supports that I had on hand, but I think they came from Ikea.  The galvanized mini-buckets are plant pots, also from Ikea, and the green baskets are from Daiso.  On the windowsill is a tower of swing-out containers that we use to store all our hair do-dads.  Every woman with long hair should have a hair do-dad storage tower.  And that oblong thing between the toilet and the wall?  A brilliant Ikea item from a few years ago - the lid lifts up to reveal toilet-paper storage (it holds 9 rolls), and at the back is a toilet brush in its own container that you can lift out so you don't drip icky toilet water anywhere.  

When it came time to install the vanity, I didn't have much time, so I had to go with whatever I found in stock at the home improvement store.  This one was an all-but-the-faucet-in-one and while it was more blindingly white than I had in mind, I really liked the clean-lined sink top on it - no weird corners for gunk to build up.  The shaker door style fits in with my kitchen cabinets and, fortunately, the bathroom door swings such that you can't really compare the colours directly.


The mirror actually came with the house - it was a dusty old mirror with a tacky gold lumpy/carved frame that I found by the furnace in the basement.  I painted the frame shiny black, and replaced the old mirror.  It took a while for Husband Man and I to sort out how it would be mounted - and then he surprised me by putting it up one weekend while I was at work!

Kid 2 insisted that we had to have this faucet.  It cost about $40 more than I wanted to spend, so I told him that if he wanted it, he would have to chip in from his allowance savings, and he readily agreed.


I'm glad he insisted.  This is a lovely piece of jewelry in my bathroom.  It's a Price-Pfister faucet and despite the same brand's failure in my kitchen (long sad story), this one has performed well.

Of course it's not completely done!

If you were paying attention, you might have noticed that the door swings towards the vanity.  I reversed the door swing hoping that it would work better this way.  But it means you have to close the door to use the sink.  That's not a big deal.  A bigger problem: we forgot to tell the electrician about the change in door swing, so the switches are all behind the door.  I hate that, but will have to live with it for now.  

The plastic drawer unit next to the vanity holds important supplies like band-aids and the like.  I just needed that extra little bit of storage and we had this one on hand.  It's not very attractive, but it works just fine for now.  Eventually I'd like to put a set of cabinetry drawers here, but it's tricky finding fully-functional drawers in that width (it definitely can't be wider than 12")

And I'd like to install a small tile backsplash behind the sink.  Just a few rows of subway tile would do the trick.  I will likely tackle that job when I do the backsplash in the kitchen.

Thursday, 21 March 2013

An update for any of you wondering where things are at...

The giant hole in my front yard (and really, the giant trench all around my house):


(yes, that’s an excavator)

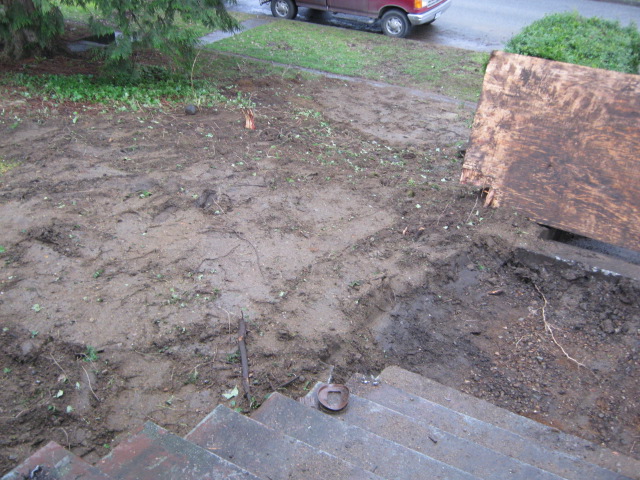
Has been filled in:


So the new drainage system is in place (yay!) but my yard is a giant mudpit.  Especially with all the rain we’ve had lately.  In the process we lost the juniper bush that lived over in the top left there.  I intend to replace it, because it smelled lovely.  The dirt is also full of bits of ivy (all those tiny green bits in the top middle of the picture) because there had been ivy growing there before.  Unless we do something about it, that ivy will grow (as ivy likes to do) and spread everywhere.  I don’t think I’ll be getting to vegetable gardening this year - the focus will be on landscaping!  We saved the bricks from the chimney we removed and plan to use those to make a new sidewalk along the side of the house.


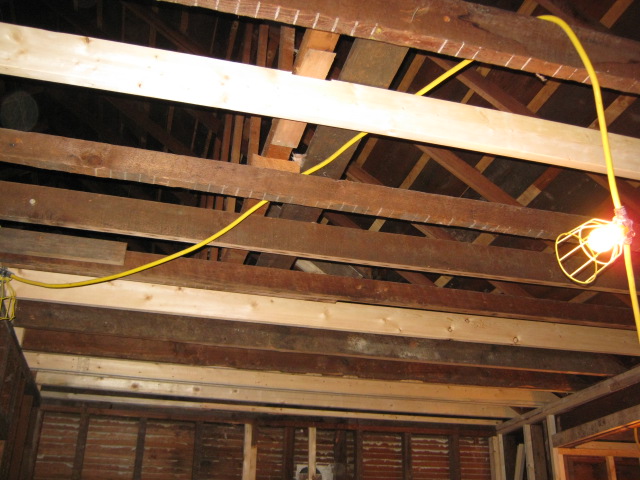
Apparently the ceiling rafter thingies were all dodgy (like everything else) so the contractor had to spend a fair bit of time fixing things up.  Some of the rafters went just over that wall you see in the bottom left corner and stopped, a good 6-8 inches away from the rafter that they should have been joined to, so they had just sort of nailed a 2x4 to join them.  That sort of thing.  The contractor solidified all that, partly so he could install pull-down attic stairs.  We wanted these so we could use some space up there for storage (he put taller rafters there and a plywood platform over them for us to use), but more importantly because he said it would save lots of time (and therefore money) if the tradespeople could use those stairs instead of a ladder.  He also made sure that our lighting fixtures would have enough support.


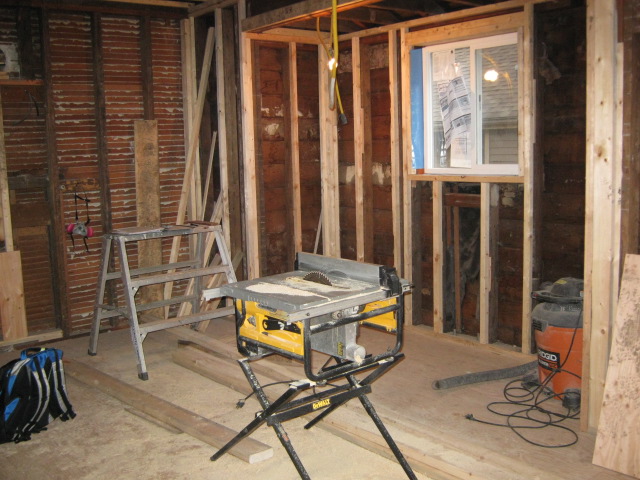
Here you can see the kitchen wall framing is in place, along with a new window.  They had just installed a window into the opening of the original sash window and it wasn’t very well attached. So now we have a nice new window over our sink.  Same story in the basement bathroom, but we decided to keep the upstairs bathroom window as is, since it wasn’t toooo bad, and now that we’ll have good fans, we won’t really need to open it (it doesn’t open very nicely.)  The contractor and his crew took out the particleboard that was down over the original kitchen floor, but that floor wasn’t salvageable, so they put down new plywood, all ready for our new flooring.

Since that picture was taken, the plumber and electrician have done their rough-ins (and the plumbing rough-in has passed inspection).  Today they also just installed a new back upstairs door (the old one was very thin) and a new door to the garage.  We had to do that one because someone broke the old dodgy door down and made off with the copper piping we were going to sell.  That’ll teach us to procrastinate!

We’re still house-sitting in the Mount Pleasant neighbourhood (I am going to miss living here), but we’re moving to our next place in Dunbar this weekend.  Waaaaaay out on the West side of the city.  Getting Kid 2 to lacrosse and gymnastics (and me to gymnastics) in New Westminster is not going to be fun.  That’s 30 km, and about 35 minutes with no traffic (i.e. at 3 am.)  But gymnastics and lacrosse don’t happen at 3 am, they happen during rush hour.  Sigh.   Good thing I got Kid 2 some fun Klutz books to work on in the car!  (He is currently working on a graphic novel, one sentence at a time, so I figured a book on “how to draw funny” and another on “creative lettering” would be just the thing.)  And good thing I stocked up on cassette tapes at the thrift store.  Yes, the car we bought to replace our poor banged-up Echo is so retro that it has a cassette deck!

Our next big hurdle: I have to commit to kitchen cabinets!!!  I have been dreaming of kitchen renovations since we bought our first house 12 years ago.  But now that I actually have to choose something, I’m finding myself a bit paralyzed!  The contractor really wants me to get a Merit kitchen.  Plywood cabinet boxes, wood doors, the whole shebang.  I always thought I’d get an Ikea kitchen, but none of their current door styles are quite what I want (white painted shaker-style doors - Adel off-white is close but not quite!).  For pretty much the same cabinetry layout, the Merit kitchen will cost about 50% more.  And that’s without any pull-out shelves in any of the cabinets (the Ikea kitchen I designed had pull-out shelves in the pantry).  As a good friend pointed out, the guts of the cabinets will have the biggest impact on my day-to-day use of the kitchen.  A 21” wide, 24” deep pantry cabinet with ordinary shelves is going to be far less useful than one with pull-out drawers.  It’s a fairly small kitchen with limited shelf space, and with my kids having food allergies, my pantry needs are greater than most families’ (e.g. while you might have white flour and whole-wheat flour, I have about 17 different kinds of flour plus all the fancy additives.)  So I’ll have to see how much more it will cost to have some sort of pull-out shelves added to the Merit quote.  (And if it’s waaaay too much, then I need to consider if I want to go with aftermarket pull-outs, like Rev-a-shelf, etc.)

I’m still having commitment issues, but I need to decide soon because if I go with Merit, it will take 4-6 weeks!  Wish me luck!

Thursday, 31 January 2013

Dear Universe...

Dear Universe,

I could use a break.  I’m trying to remain positive, but it’s getting harder.  Just a little good news.  NOT the kind that is followed by bad news.  Or just no bad news for 2 weeks might be nice for a change.  Something like that.

So last Friday, I was involved in a motor vehicle collision.


While this was not exactly just a matter of bad luck, and we are all OK, it was very very bad timing.  We have to move in 3 weeks!  Renting a temporary replacement car has been rather more of a hassle than I might like (the rental company is apparently having trouble keeping small cars in stock!). And will they fix our 10-year old Echo or write it off? It'll be weeks before we find out, from what I hear.

On Sunday husband-man and I removed the plaster from the bathroom walls and most of the kitchen.  This went rather well.  Plaster removal is my favourite job - banging all over the walls is sooooo therapeutic.  (More on that in a later post.)  We were getting stuff done, it was great.

Until the contractor’s main employee got sick after working in the house and  yard Monday morning.  First we realized we hadn’t had the chimney mortar tested for asbestos and we needed to.  They’d already taken down the chimney!  Oops!  Off to the lab with mortar samples, and they were brilliant and came back with the result within 3 hours.  Fortunately it was negative.  (Otherwise the whole house and yard would have been contaminated.  Eek!)  Then the contractor started reacting on Tuesday, and they thought there might be something weird in the plaster - either the dust in the house and/or the plaster piled in the disposal bin by the lane, getting all soaked in the rain.  There appears to be horsehair in there, but what else might be lurking?  It tested negative for asbestos, but what about... rat poison? arsenic? lead? lye? lime? some mystery ingredient the builder just randomly decided to add to the plaster?   A visit from the HazMat lab’s consultant on Wednesday was helpful, and she determined that use and care of respirator masks needed improvement, but we haven’t figured out why the workers are getting sick.  Maybe they’re just sick.  But maybe not.  The neighbour’s woodsmoke is a confounding factor for sure.  (Who burns wood all day long every day in the city???)  So we have to hire a hazmat company to finish demolishing the kitchen walls, the pantries, and the kitchen, bathroom and hallway ceilings.  As well as clean out the last vestiges of asbestos-contaminated vermiculite that didn’t get cleaned out in the first round, waaaaaaay back in September.  And then test the air to positively determine that they can’t detect anything harmful.  And THEN the contractor can get back to work.

So, dear Universe, please send me a little break.  Let things run smoothly for a few weeks.  At least until we’ve moved into our next temporary home.

Wednesday, 23 January 2013

Full Steam Ahead!

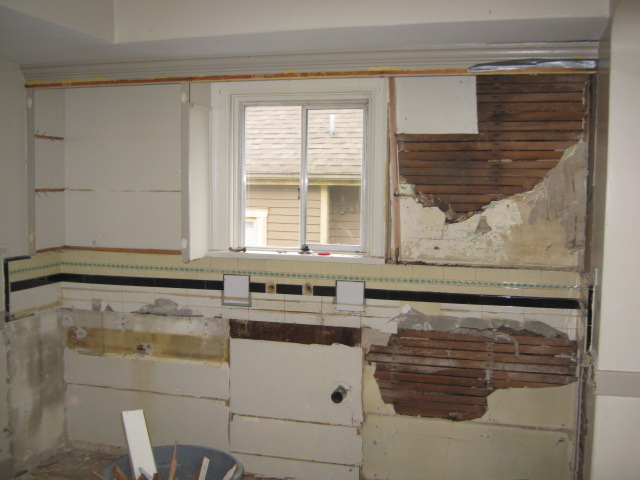
Where the kitchen cabinets used to be
Now that we got the building permit, renovations are moving forward.  Full steam ahead!

The contractor had brought in a large dumpster bin (the 2nd one!) to deal with the remainder of crap from the garage (there was a lot of garbage in it - some from demolition work we’d already done, much of it left by the previous owner... grrrr.)  But it had to get moved out of the way to allow the small excavator into the yard to work on the perimeter drainage on Monday or Tuesday.  Eeep!  So Friday night, and Saturday after work, I spent several solid hours cleaning up, demolishing what I could and dumping stuff.  In the freezing cold, because the furnace has been disconnected.  But husband man was sick and had a sore back, so I had to do it all myself.  I’m full of awesome, but I just can’t lift large shelves and giant bags full of electrical cables by myself.  I did what I could.


On Monday morning, the contractor and his crew deconstructed the hideous and useless metal shed in the backyard (again, for excavator access) and the upstairs kitchen cabinetry.  Kid 2 and I helped where we could. We had to hurry to fill up that bin before it got picked up.  We are very lucky that our next-door neighbour is a metal recycler, so he took all our metal junk, including the shed, and an old futon frame and, and... Except for this:


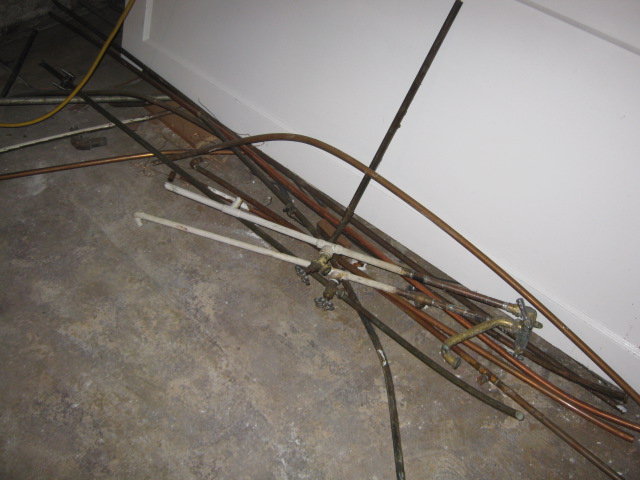
Husband-man asked the contractor to set aside all the copper piping so we can sell it ourselves.  It’s valuable enough that this smallish amount adds up to something, yet small enough stuff to fit in our Echo.  He thinks we’ll get enough for a dinner out.  I’m not sure if it will be McDonald’s or Les Faux Bourgeois, but I’ll be happy with whatever it is.

We had to clean as much as possible out of the basement, because the city inspector (one of only 2) had to come to do the pre-inspection on the house and the framing inspection on the garage.  This man was really nice (he even brought back the containers I’d used for the cookies I brought to the building department).  Our contractor had been worried that the city might insist on all kinds of things to bring the house up to snuff.  Maybe other municipalities are pickier... maybe this city is just happy whenever an old house gets fixed up.  Maybe they read my letter and felt really really sorry for us.  In any case, he was happy with what he saw and what our plans were, and signed a paper saying they could finish up the garage roof.  Yay!  (I need to make these people some more cookies!)

Oh, my favourite thing that the crew did on Monday: they reconnected the furnace!!! Now it won’t be so freezing.  And the poor unheated house just seemed so forlorn.  Of course the upstairs will start to smell like cat pee again.

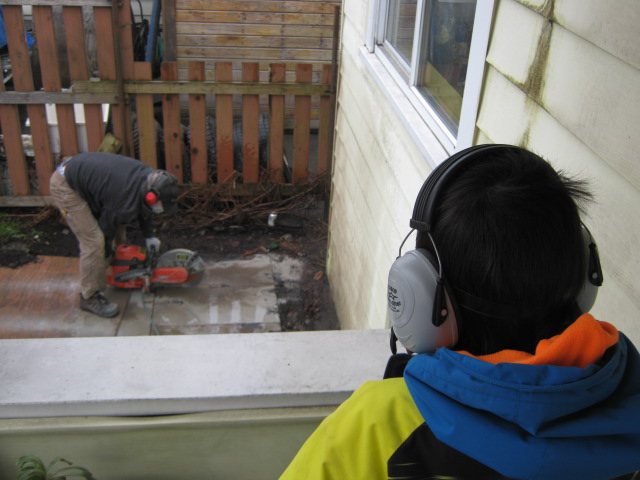
In addition to helping out, Kid 2 got to watch several different kinds of work get done.  He asked questions about equipment.  He wore his steel toe shoes (under duress, like the rest of the outing, as he’s still getting over some cold/flu thing), and his HEPA respirator mask and ear protection as needed.


Here he’s watching one of the crew cut the concrete slab behind the house - where the shed used to be.  They need to cut this so the excavator can dig a trench there, from which they’ll access the drain in the stairwell to the basement.  This was a very noisy and very stinky job.  Two-stroke motor - peeyew!  Later they had to use the same thing inside the basement to cut into the foundation for the new basement bathroom plumbing (awwww, no more throne room!).  Poor worker had to take a break because the fumes were stinging his eyes.  At this point we had to head out to Kid 2’s lacrosse practice (which he didn’t go to because he insisted he was too sick), and then I had to work for 2 days, so we’ll catch up with the crew on Thursday and see where they got to.