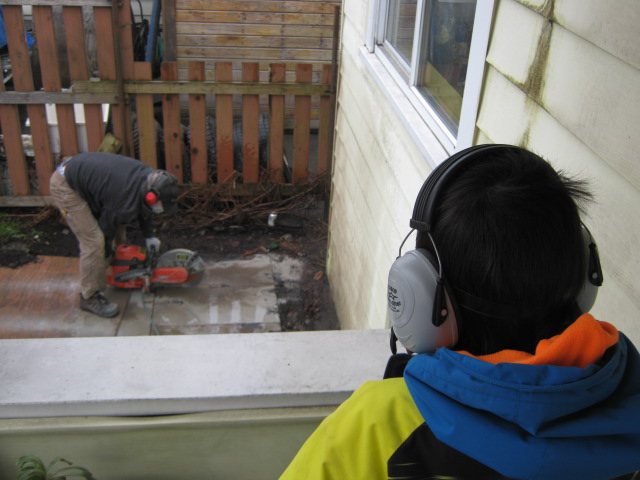
The giant hole in my front yard (and really, the giant trench all around my house):

(yes, that’s an excavator)
Has been filled in:
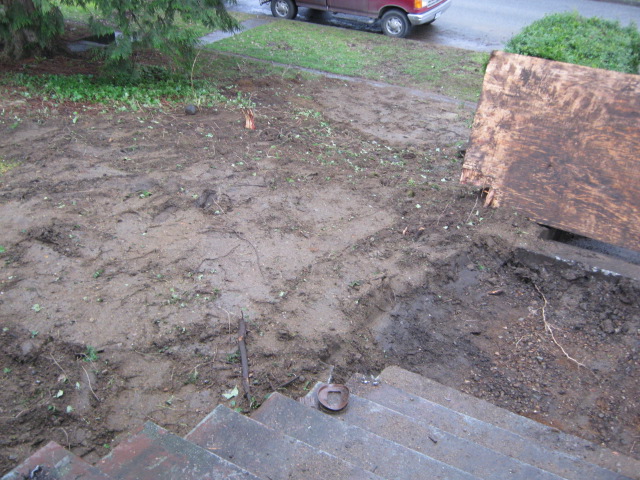
So the new drainage system is in place (yay!) but my yard is a giant mudpit. Especially with all the rain we’ve had lately. In the process we lost the juniper bush that lived over in the top left there. I intend to replace it, because it smelled lovely. The dirt is also full of bits of ivy (all those tiny green bits in the top middle of the picture) because there had been ivy growing there before. Unless we do something about it, that ivy will grow (as ivy likes to do) and spread everywhere. I don’t think I’ll be getting to vegetable gardening this year - the focus will be on landscaping! We saved the bricks from the chimney we removed and plan to use those to make a new sidewalk along the side of the house.
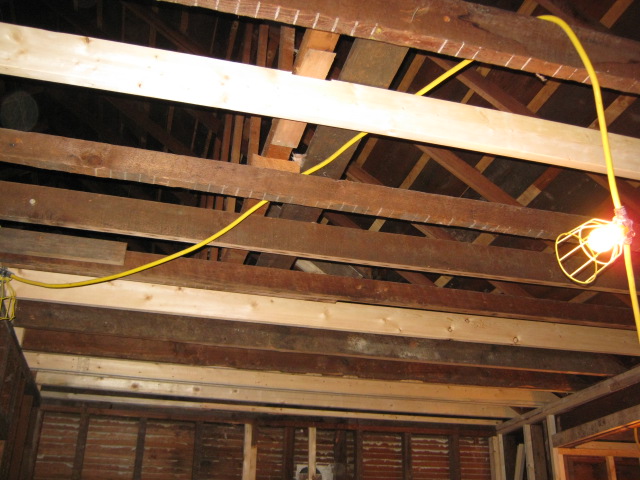
Apparently the ceiling rafter thingies were all dodgy (like everything else) so the contractor had to spend a fair bit of time fixing things up. Some of the rafters went just over that wall you see in the bottom left corner and stopped, a good 6-8 inches away from the rafter that they should have been joined to, so they had just sort of nailed a 2x4 to join them. That sort of thing. The contractor solidified all that, partly so he could install pull-down attic stairs. We wanted these so we could use some space up there for storage (he put taller rafters there and a plywood platform over them for us to use), but more importantly because he said it would save lots of time (and therefore money) if the tradespeople could use those stairs instead of a ladder. He also made sure that our lighting fixtures would have enough support.
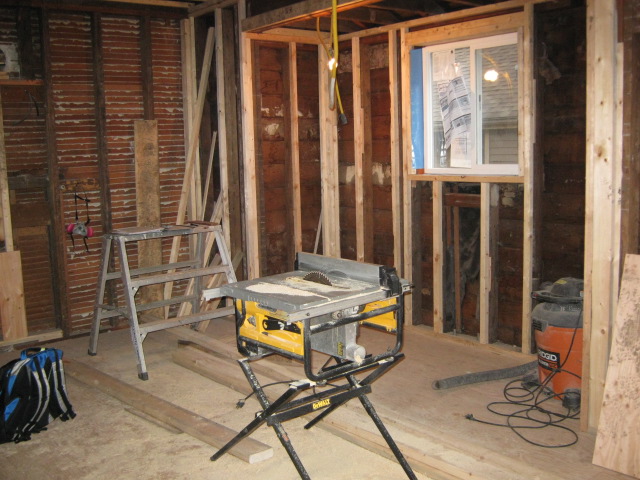
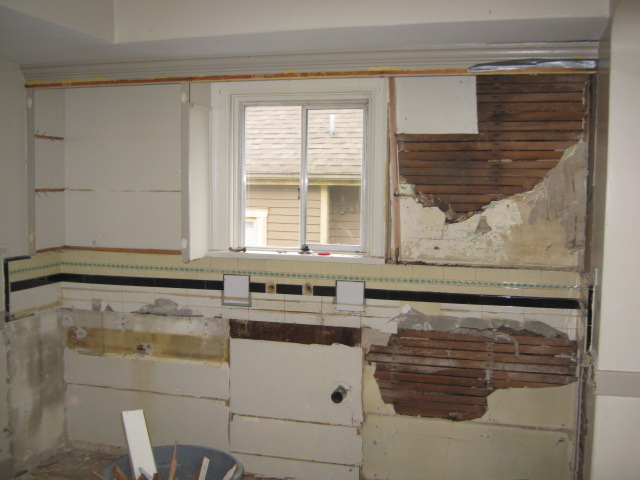
Here you can see the kitchen wall framing is in place, along with a new window. They had just installed a window into the opening of the original sash window and it wasn’t very well attached. So now we have a nice new window over our sink. Same story in the basement bathroom, but we decided to keep the upstairs bathroom window as is, since it wasn’t toooo bad, and now that we’ll have good fans, we won’t really need to open it (it doesn’t open very nicely.) The contractor and his crew took out the particleboard that was down over the original kitchen floor, but that floor wasn’t salvageable, so they put down new plywood, all ready for our new flooring.
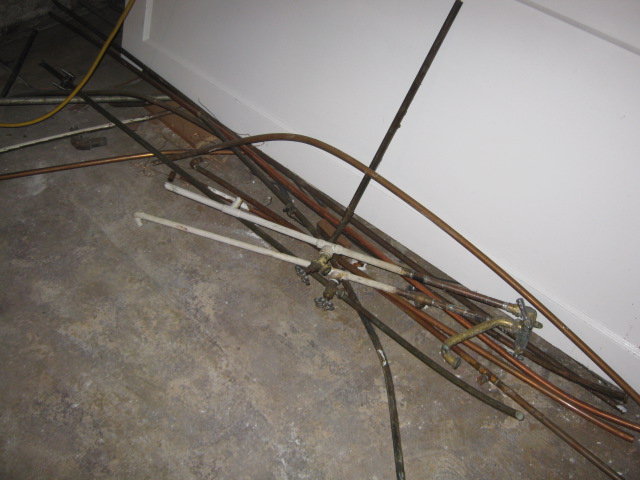
Since that picture was taken, the plumber and electrician have done their rough-ins (and the plumbing rough-in has passed inspection). Today they also just installed a new back upstairs door (the old one was very thin) and a new door to the garage. We had to do that one because someone broke the old dodgy door down and made off with the copper piping we were going to sell. That’ll teach us to procrastinate!
We’re still house-sitting in the Mount Pleasant neighbourhood (I am going to miss living here), but we’re moving to our next place in Dunbar this weekend. Waaaaaay out on the West side of the city. Getting Kid 2 to lacrosse and gymnastics (and me to gymnastics) in New Westminster is not going to be fun. That’s 30 km, and about 35 minutes with no traffic (i.e. at 3 am.) But gymnastics and lacrosse don’t happen at 3 am, they happen during rush hour. Sigh. Good thing I got Kid 2 some fun Klutz books to work on in the car! (He is currently working on a graphic novel, one sentence at a time, so I figured a book on “how to draw funny” and another on “creative lettering” would be just the thing.) And good thing I stocked up on cassette tapes at the thrift store. Yes, the car we bought to replace our poor banged-up Echo is so retro that it has a cassette deck!
Our next big hurdle: I have to commit to kitchen cabinets!!! I have been dreaming of kitchen renovations since we bought our first house 12 years ago. But now that I actually have to choose something, I’m finding myself a bit paralyzed! The contractor really wants me to get a Merit kitchen. Plywood cabinet boxes, wood doors, the whole shebang. I always thought I’d get an Ikea kitchen, but none of their current door styles are quite what I want (white painted shaker-style doors - Adel off-white is close but not quite!). For pretty much the same cabinetry layout, the Merit kitchen will cost about 50% more. And that’s without any pull-out shelves in any of the cabinets (the Ikea kitchen I designed had pull-out shelves in the pantry). As a good friend pointed out, the guts of the cabinets will have the biggest impact on my day-to-day use of the kitchen. A 21” wide, 24” deep pantry cabinet with ordinary shelves is going to be far less useful than one with pull-out drawers. It’s a fairly small kitchen with limited shelf space, and with my kids having food allergies, my pantry needs are greater than most families’ (e.g. while you might have white flour and whole-wheat flour, I have about 17 different kinds of flour plus all the fancy additives.) So I’ll have to see how much more it will cost to have some sort of pull-out shelves added to the Merit quote. (And if it’s waaaay too much, then I need to consider if I want to go with aftermarket pull-outs, like Rev-a-shelf, etc.)
I’m still having commitment issues, but I need to decide soon because if I go with Merit, it will take 4-6 weeks! Wish me luck!